
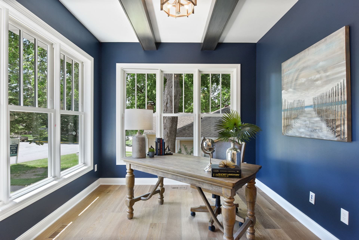
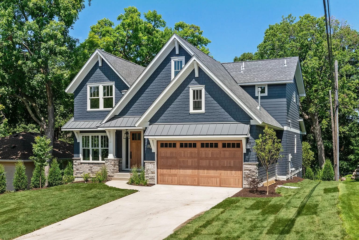
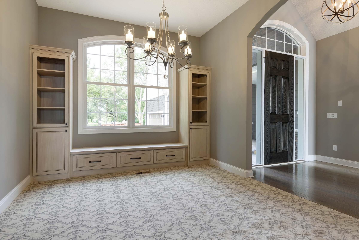
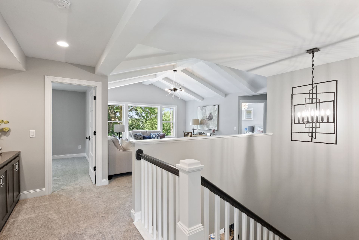
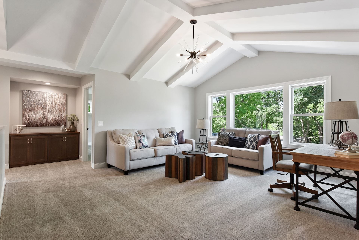
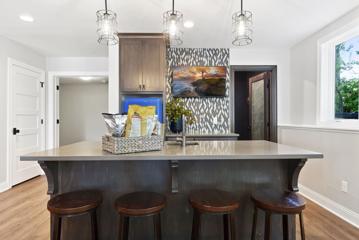
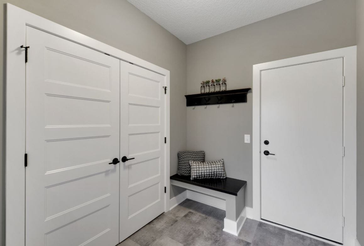
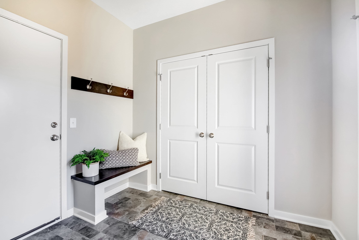
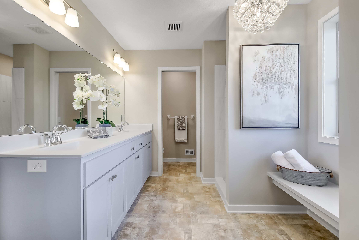
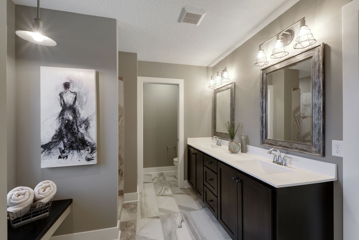
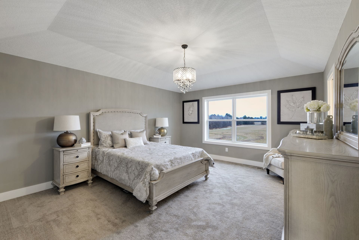
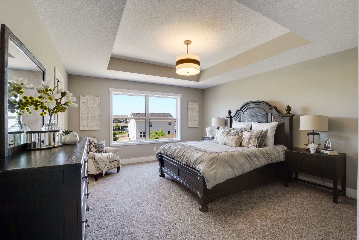
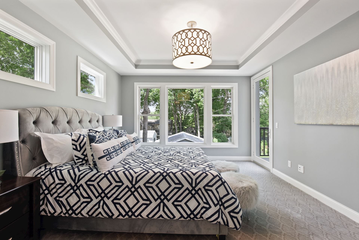
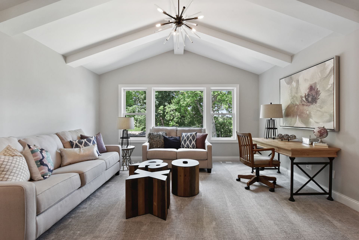
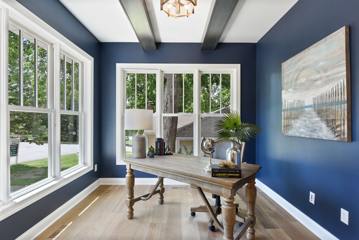
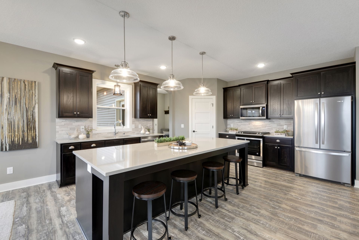
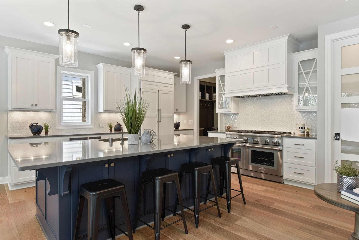
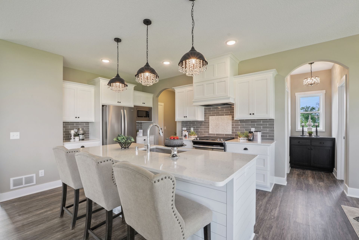
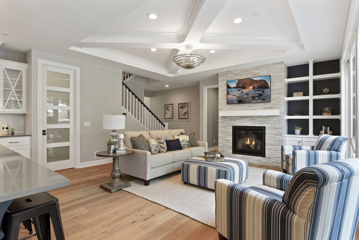
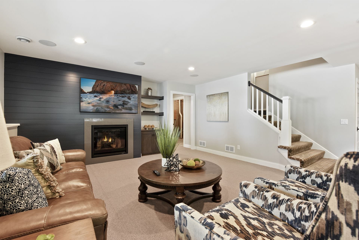
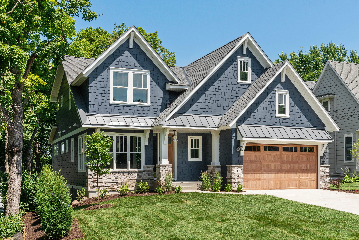
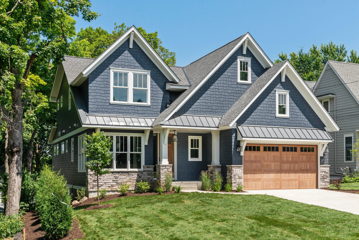
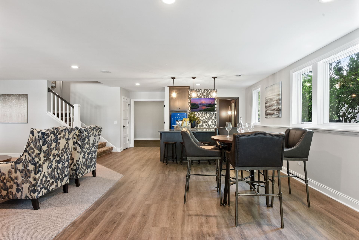
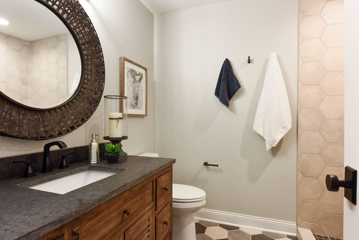
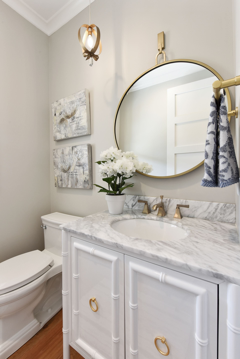
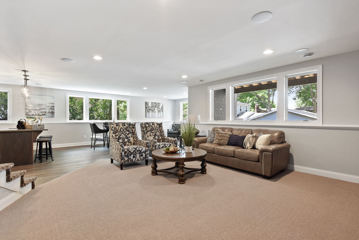
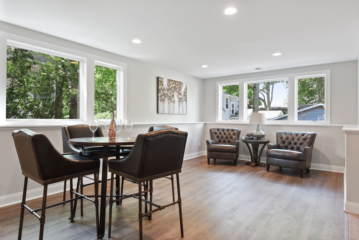
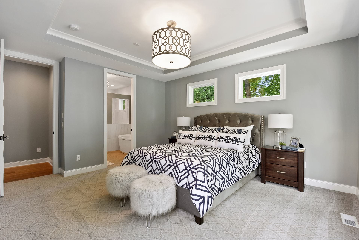
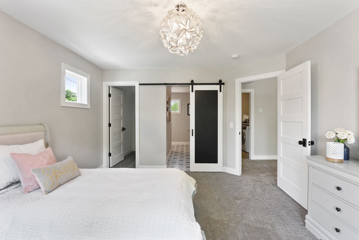
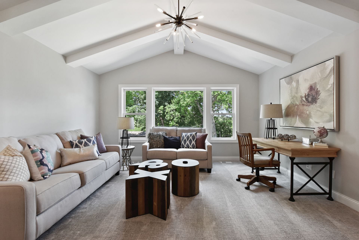
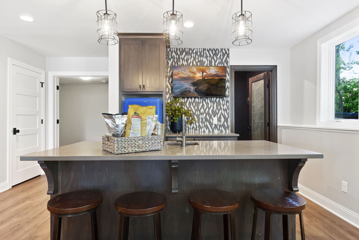
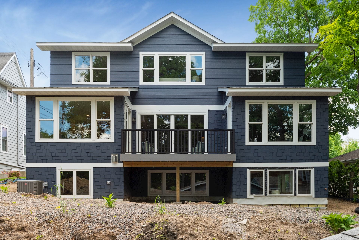
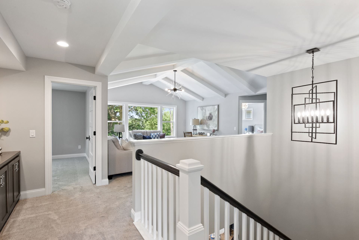
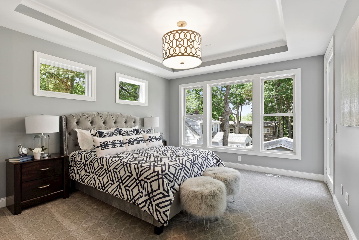
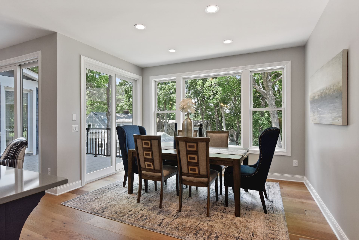
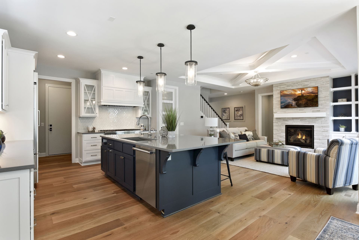
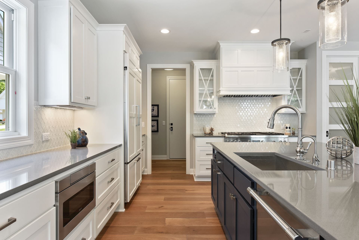
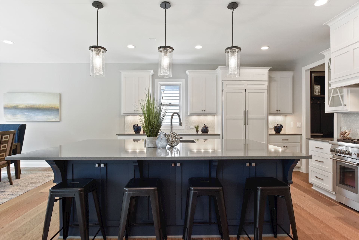
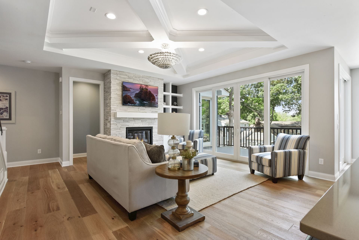
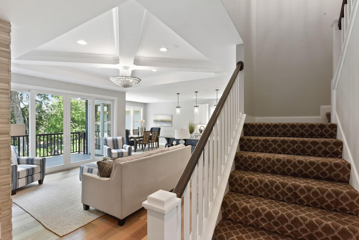
This open spacious floor plan is a completely custom built home, with an incredible kitchen with main floor master suite and office. The upstairs offers three bedrooms and a loft with its own laundry room. Lower level complete with bar area, wine room, fifth bedroom, bonus family room and exercise area. This home is located in a perfect walk-able location to downtown Wayzata. This model home has beautiful detail and sophistication throughout!
Amenities
| Bedrooms | 5 |
| Bathrooms | 5 |
| Square Footage | 4,411 Sq. Ft. |
| Main | 1,660 Sq. Ft. |
| Upper | 1,373 Sq. Ft. |
| Lower | 1,378 Sq. Ft. |













Loading the next set of gallery items...